

Designing a welcoming and engaging Innovation Lab for a Private University
We were challenged to explore how a new innovation lab would integrate into the campus to foster student interaction and creativity.
The Challenge
A private university challenged us to explore the aesthetics, environment, and program behind a new Innovation Lab on campus.
The Outcome
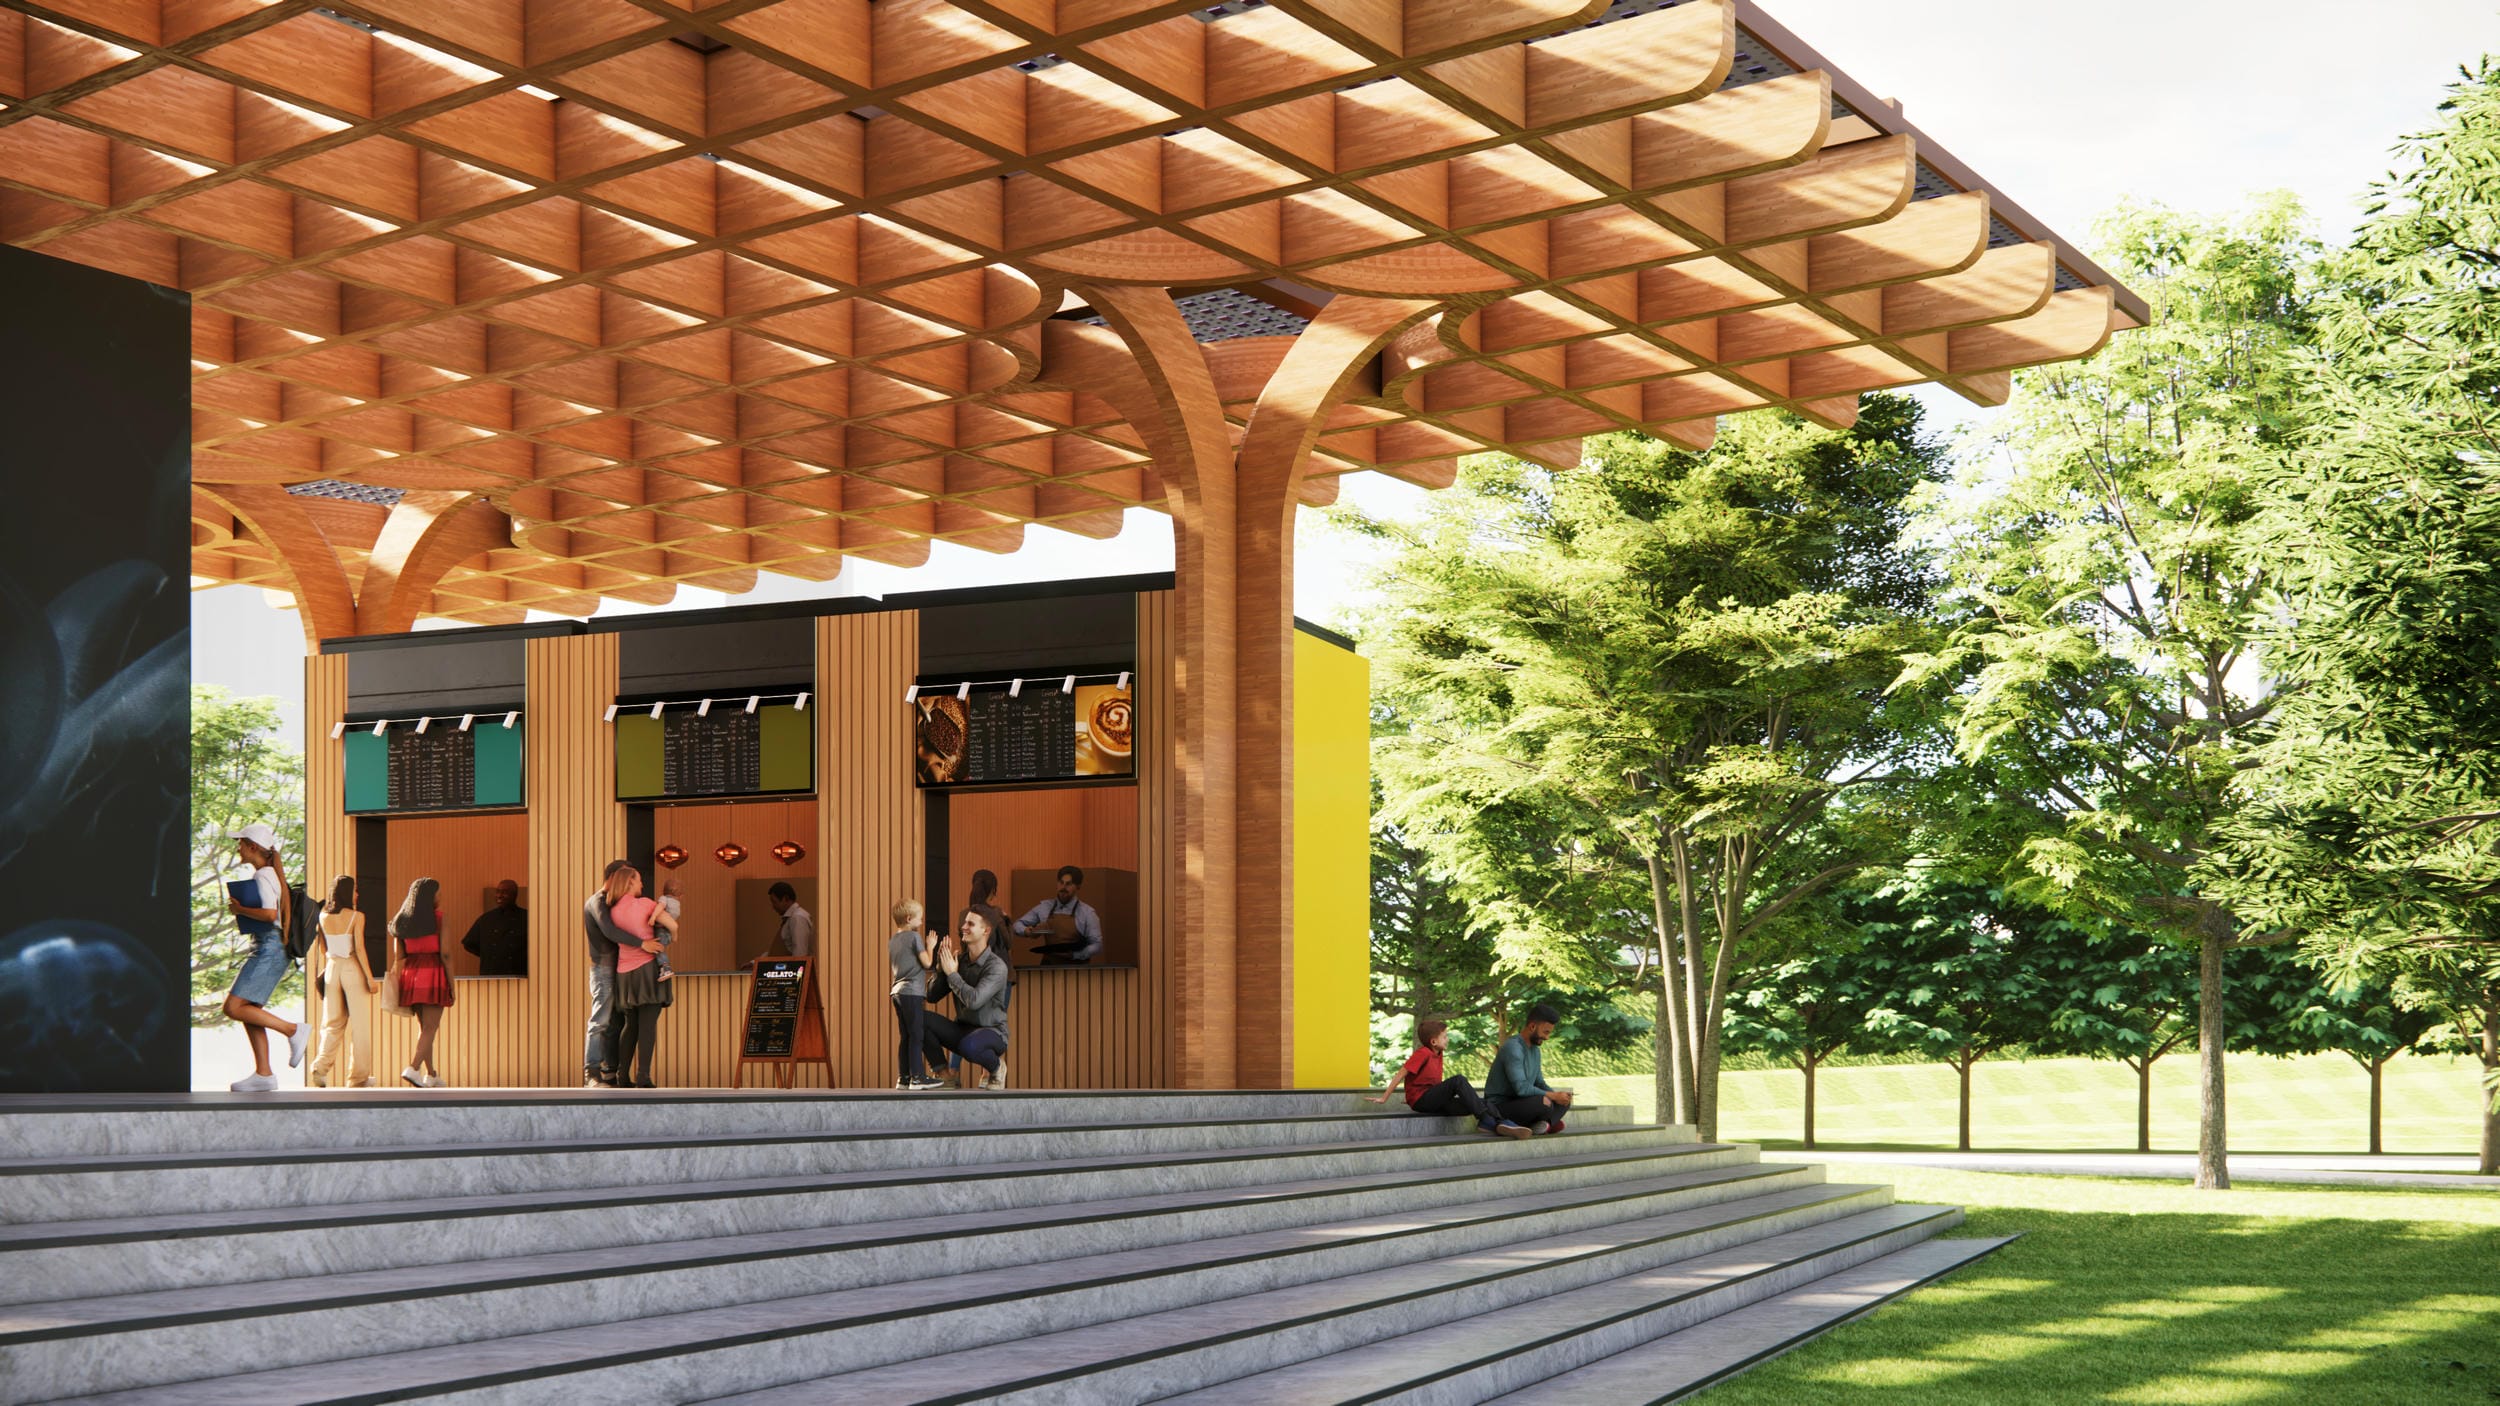
We proposed the creation of a sustainable and engaging mass-timber building that could serve innovative students for decades to come.
The Impact
This proposal is currently being considered by stakeholders.
—

Goals
At its core, what does the Innovation Lab need to accomplish?

Foster Innovation
One of the first mass timber buildings in the region. Leading the way in sustainability.

Create Community
A warm, inviting, and light-filled space with solar and other sustainable technologies.

Invest in Potential
Flexible labs and workspaces for students and research to flourish.

Spaces
What spaces will help accomplish these goals?

Flexible Labs
High ceilings, concrete floors, and lots of plugs.


Collaborative Spaces
Movable furniture, teamwork areas, and lots of places to think.


Partnership Zones
Adaptive rooms, in-house services, and multi-purpose areas.

As a Door to The Future
Part of central campus, along student commuter paths, and close to the entrance.


Now is The Time
Set the stage for decades of new thinking, innovation, and creativity.

Get Started
© 2026 GoArchitect